Get $2,275 Cash Back
76 WHITWELL Way, Binbrook — listed at $909,990. Earn buyer cashback at closing. No catches, just more money in your pocket.
Welcome to this bright, attractive two-story single-family residence with thoughtful design and modern comfort and seamless blend of style and practicality for those who value refined living. The heart of the home is a sophisticated kitchen designed for both culinary creativity and social connection. It is equipped with sleek stainless steel appliances, contemporary flat-panel cabinetry, and durable stone counters. A large center island, featuring a convenient integrated sink, serves as the perfect hub for morning coffee or casual evening conversations. Adjacent to the kitchen, the living room serves as a welcoming space for relaxation, defined by the warmth and timeless appeal of hardwood flooring. This area provides a flexible canvas for your personal decor, flowing effortlessly into the wider home layout. One of the bedrooms provides a striking visual impact, featuring an accent wall that adds depth and character. For your morning routine, a dedicated bathroom offers the clean lines and accessibility of a modern walk-in shower. Transitioning to the outdoors, the property maximizes its potential with an impressive collection of living spaces. The private yard serves as an extension of the interior, featuring a large deck and a porch that invite quiet reflection. Whether you are hosting an outdoor dining event or cooling off in the private pool, the outdoor living space is curated for year-round enjoyment. The residence also includes a built-in garage with two spaces, ensuring both vehicle storage and ease of access. Experience the perfect balance of comfort and sophistication by scheduling your private tour of this exceptional Binbrook home today. (id:60164)
| Room | Level | Dimensions |
|---|---|---|
| Bedroom | Basement | 9'3'' x 18'0'' |
| Bedroom | Basement | 10'10'' x 12'5'' |
| 2pc Bathroom | Basement | 3'7'' x 10'6'' |
| Office | Basement | 10'3'' x 12'9'' |
| Recreation room | Basement | 15'9'' x 16'2'' |
| Laundry room | Second level | 5'6'' x 5'9'' |
| 4pc Bathroom | Second level | 7'1'' x 7'8'' |
| Bedroom | Second level | 10'2'' x 10'7'' |
| Bedroom | Second level | 10'2'' x 10'7'' |
| 4pc Ensuite bath | Second level | 9'7'' x 11'7'' |
| Primary Bedroom | Second level | 14'9'' x 16'11'' |
| Family room | Second level | 20'3'' x 17'11'' |
| Kitchen | Main level | 11'11'' x 16'1'' |
| Dining room | Main level | 11'8'' x 15'11'' |
| Living room | Main level | 15'11'' x 15'11'' |
| 2pc Bathroom | Main level | 3'10'' x 8'0'' |
Built in 2012 — is this considered new?+
A 2012 build means modern building codes, likely better insulation and wiring than older homes. Ask if any major systems (roof, furnace, windows) have been replaced — even newer homes need maintenance.
Is 76 WHITWELL Way a good fit for a growing family?+
With 5 bedrooms and 4 bathrooms (3077 sq ft), there's room for kids plus a guest room or home office. The 2-storey layout keeps living and sleeping areas separated.
Is there air conditioning?+
Yes — central air conditioning cooling is in place.
How many fireplaces are there, and what type?+
This home has 1 fireplace. Confirm the fuel type (wood, gas, or electric) and have it inspected — especially wood-burning, which needs a WETT certification for insurance.
What are the ongoing costs beyond the mortgage?+
Budget for annual property taxes of $6,594, heating is forced air, natural gas. Always verify the latest figures with your agent before making an offer — these change yearly.
What's the parking situation?+
This property includes 4 spaces — Attached Garage.
Ask About This Property
Nearby Places
Searching nearby places…
Benchmark price · Updated 2026-10
Year over year
Past 10 years
Similar listings
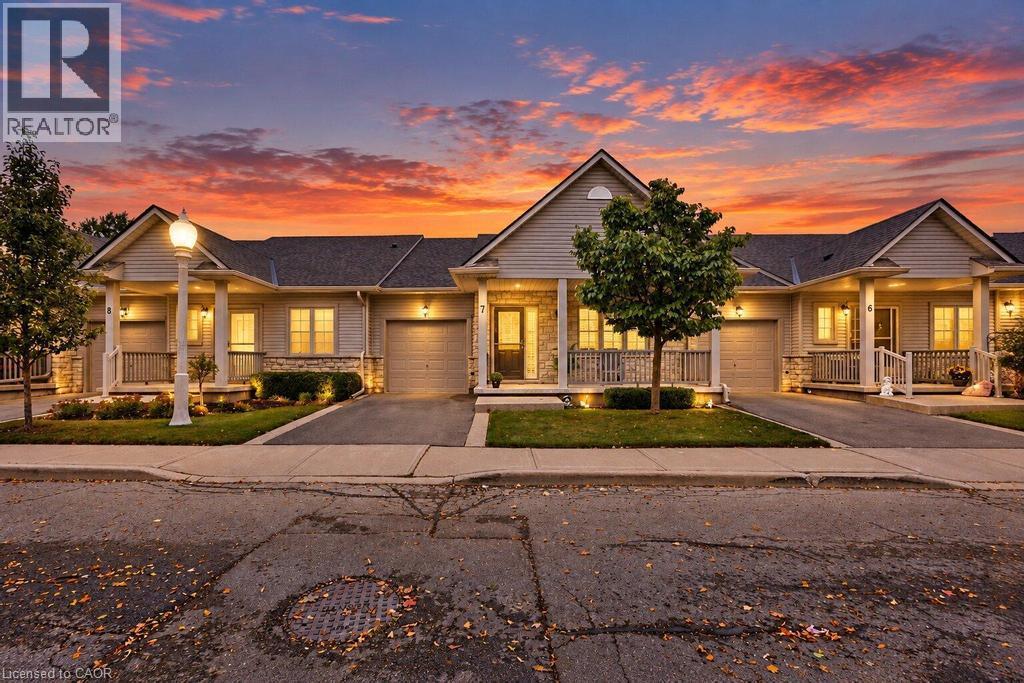 For Sale44 days20
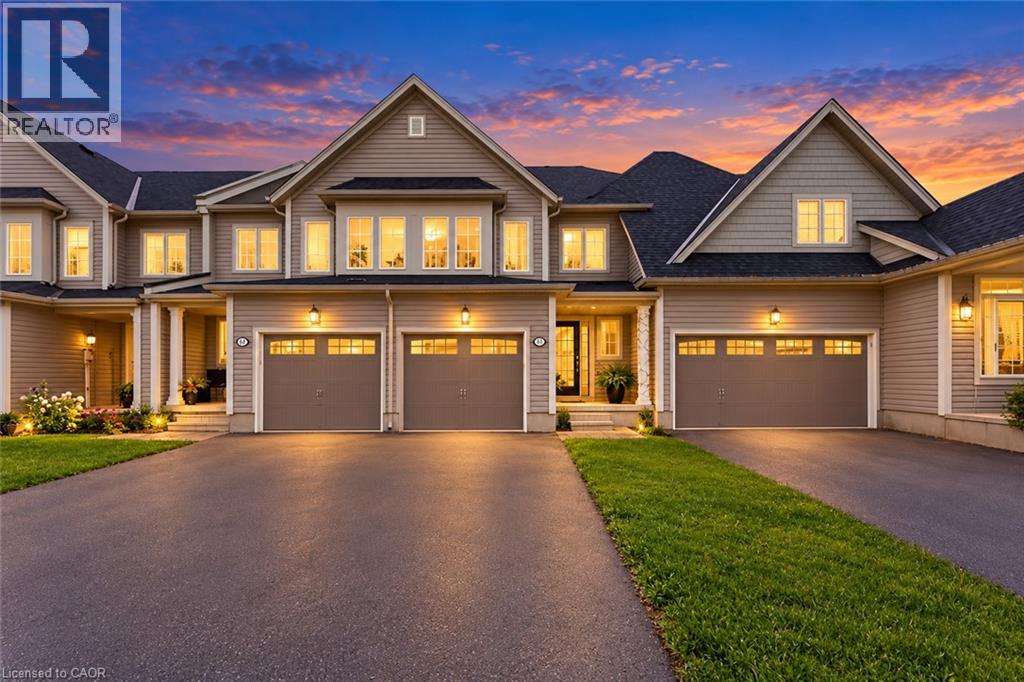 For Sale49 days13
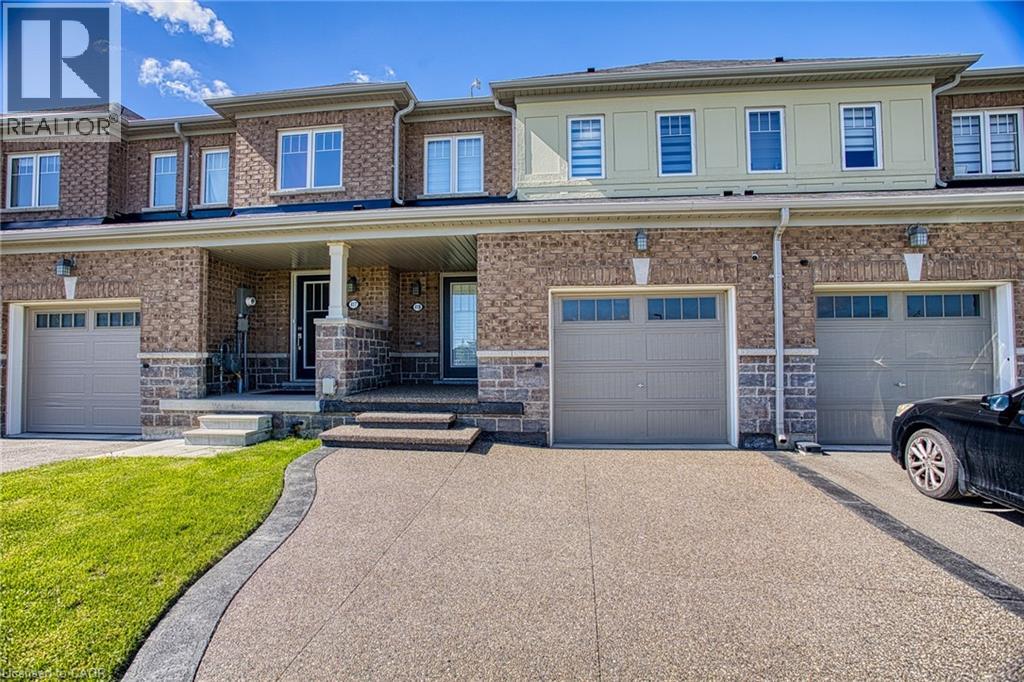 For Sale41 days37
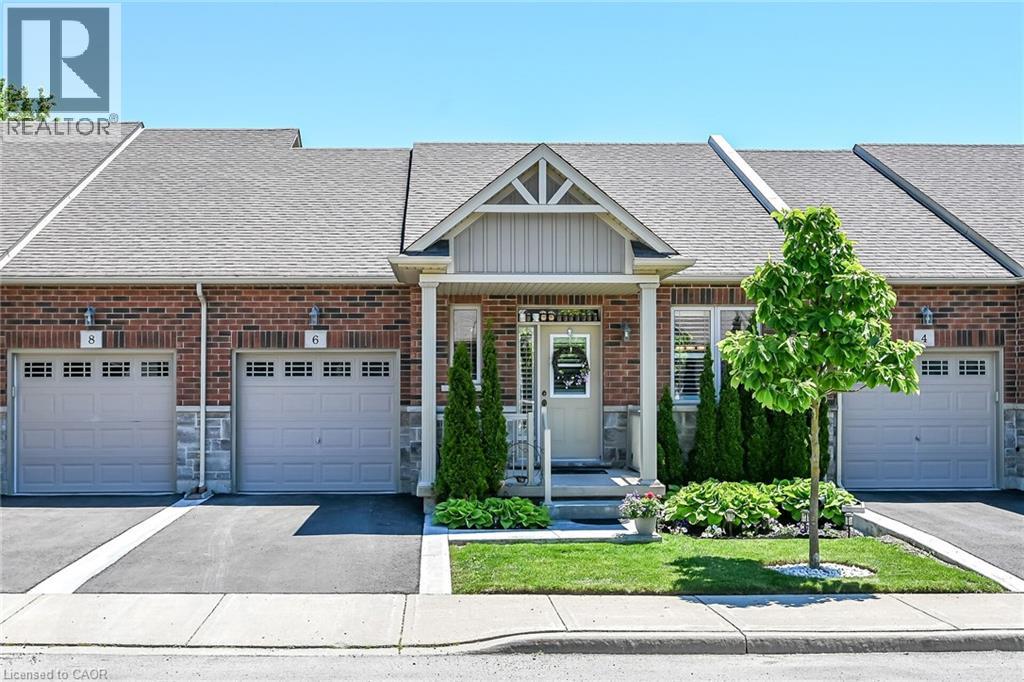 For Sale166 days50

The listing data above is provided under copyright by the Canadian Real Estate Association. While the information is considered reliable, its accuracy is not guaranteed by the Canadian Real Estate Association or getsetsold.ca. Neither getsetsold.ca nor its affiliates make any representations or warranties, express or implied, regarding the accuracy or completeness of the information presented here.